
11020 NW 5th CtCoral Springs, FL 33071
Mortgage Calculator
Monthly Payment (Est.)
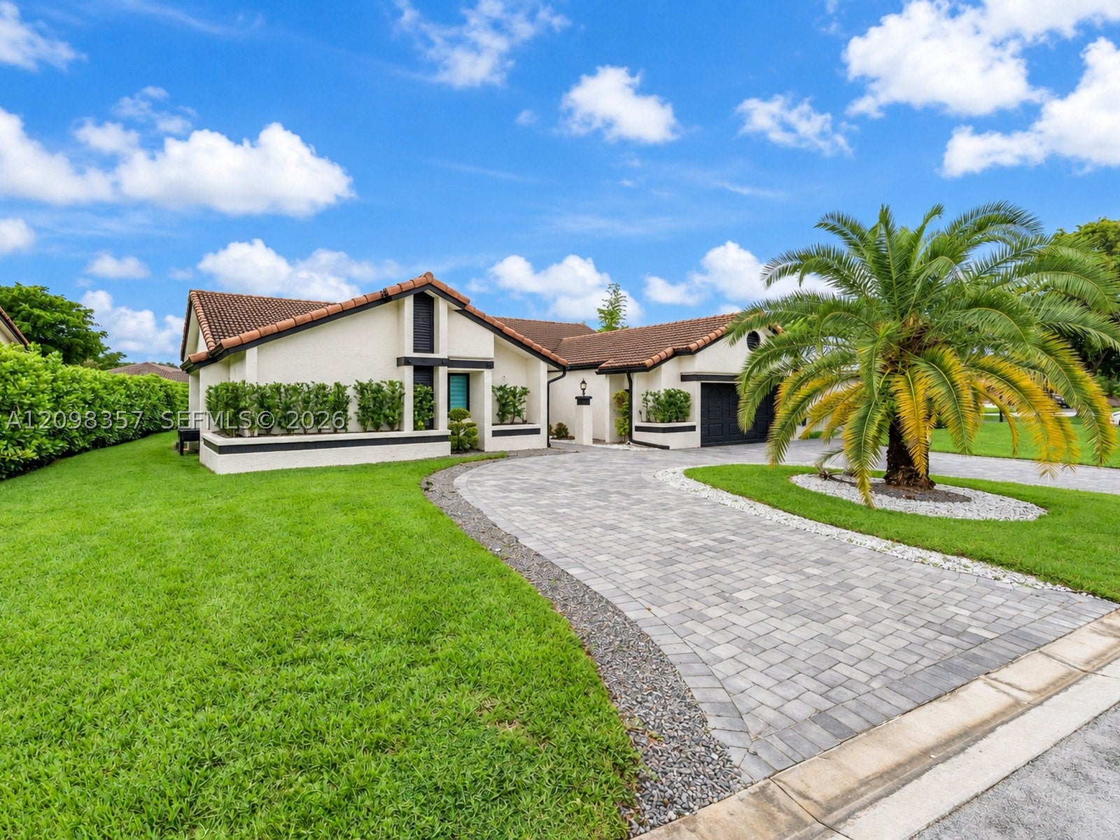
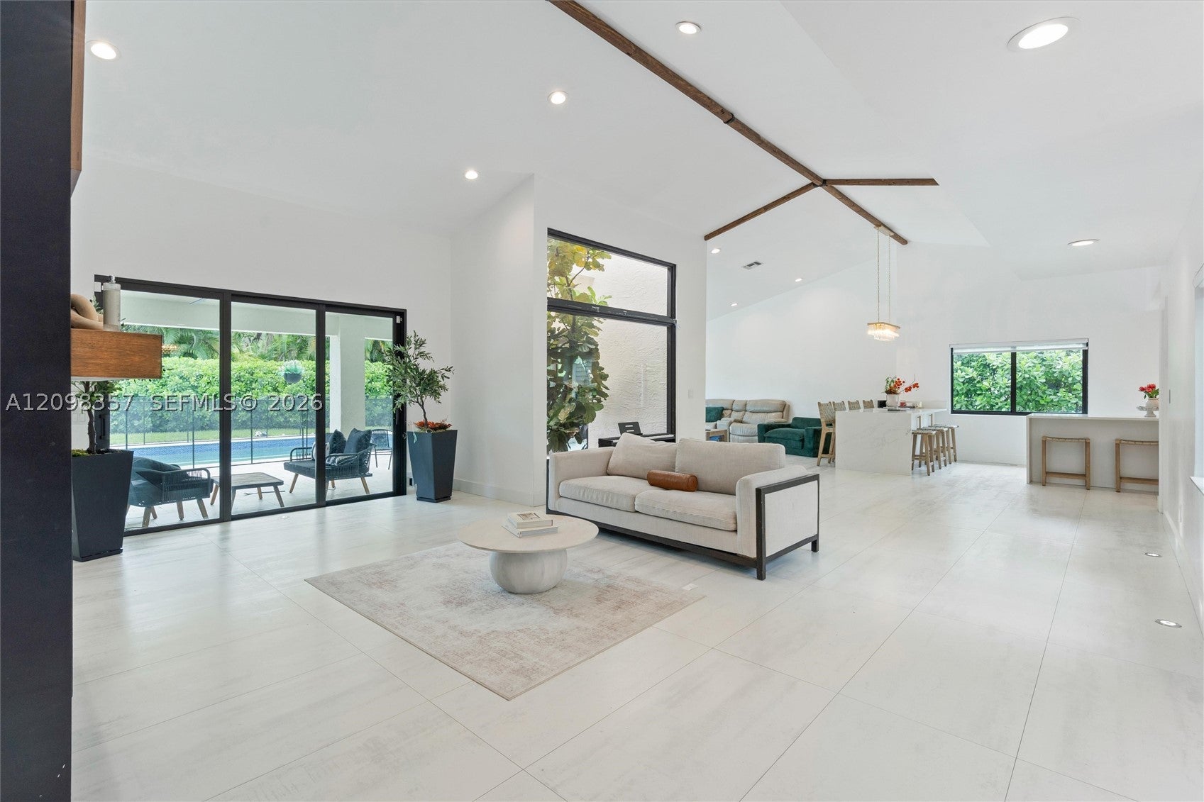
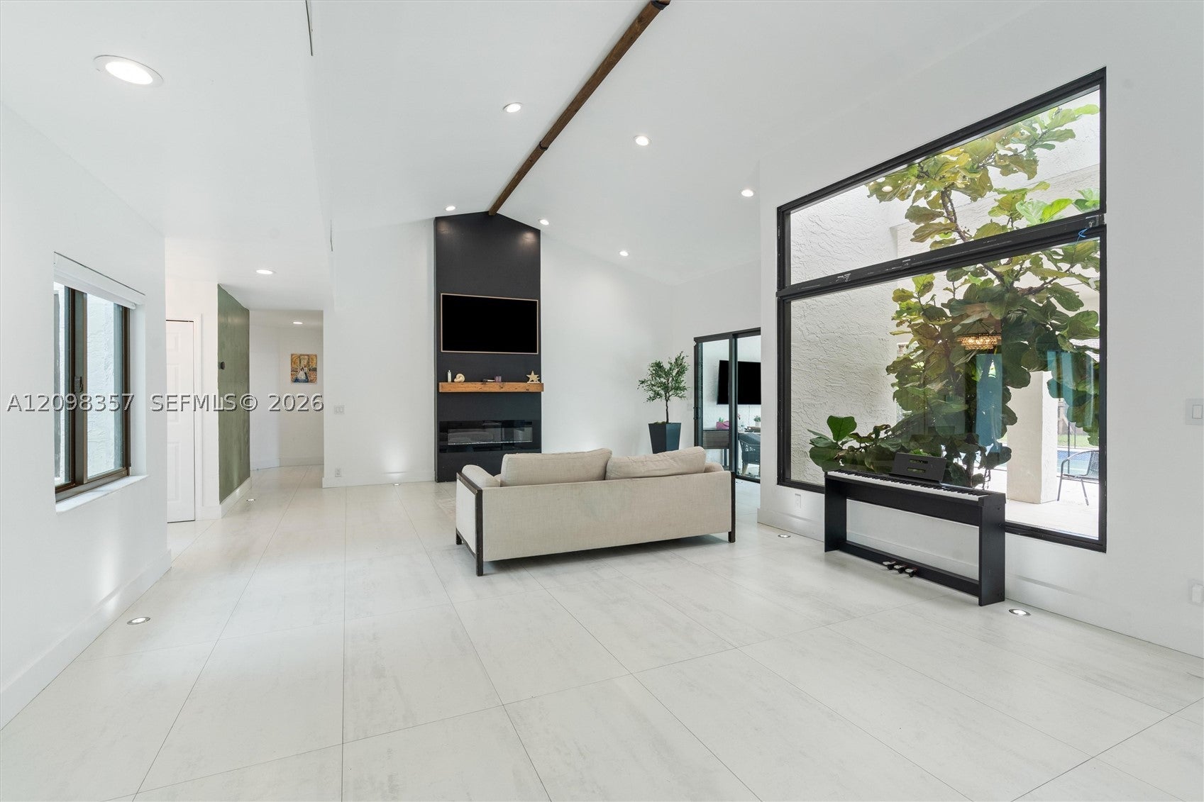
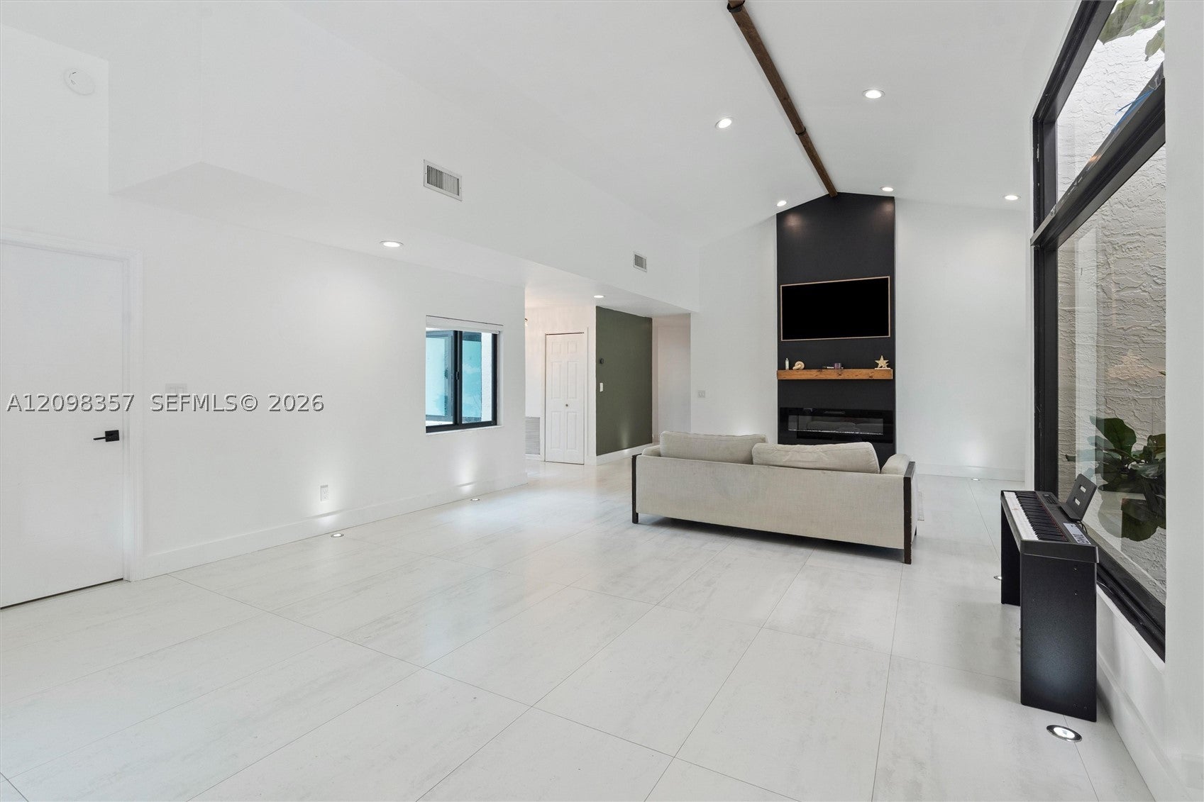
Enter an interest rate to see your estimated monthly payment.Welcome to an exceptional, fully renovated Coral Springs residence where luxury, space and thoughtful design come together. Featuring over $250,000 in premium renovations and upgrades, this stunning home offers 4 spacious bedrooms PLUS a separate den converted into a dedicated home office, 2.5 bathrooms and more than 3,000 square feet of living space on an expansive 11,000+ sq. ft. lot. From the moment you arrive, the grand circular driveway and impressive curb appeal set the tone. Step inside to soaring high ceilings, expansive living and entertaining areas, elevated designer finishes and a beautifully reimagined interior that feels sophisticated, modern and completely move-in ready. The additional office/den provides the flexibility today's lifestyle demands—ideal for working from home, studying or creating a private flex space without sacrificing a bedroom. Nestled in the highly desirable Cypress Glen community (NO HOA!), ideally located on a cul-de-sac, this home delivers an incredible combination of space, privacy, design and extensive upgrades. Every detail has been thoughtfully curated, allowing the next owner to enjoy a beautifully finished home without the time, expense or hassle of renovating. Homes offering this combination of size, functionality and elevated design are hard to find. Schedule your private showing today and experience this remarkable home for yourself!
| a week ago | Price changed to $898,000 | |
| a week ago | Listing updated with changes from the MLS | |
| 3 weeks ago | Listing first seen on site |
The data relating to real estate for sale on this web site comes in part from the Miami Association of Realtors, Realtor Association of Greater Ft. Lauderdale, and the South Broward Board of Realtors. Information is deemed reliable but not guaranteed. Copyright © 2026, Miami Association of Realtors, Realtor Association of Greater Ft. Lauderdale, and the South Broward Board of Realtors. All rights reserved. The information being provided is for consumers' personal, non-commercial use and may not be used for any purpose other than to identify prospective properties consumers may be interested in purchasing. The use of search facilities of data on the site, other than a consumer looking to purchase real estate, is prohibited.
