
4801 Tyler StHollywood, FL 33021
Mortgage Calculator
Monthly Payment (Est.)
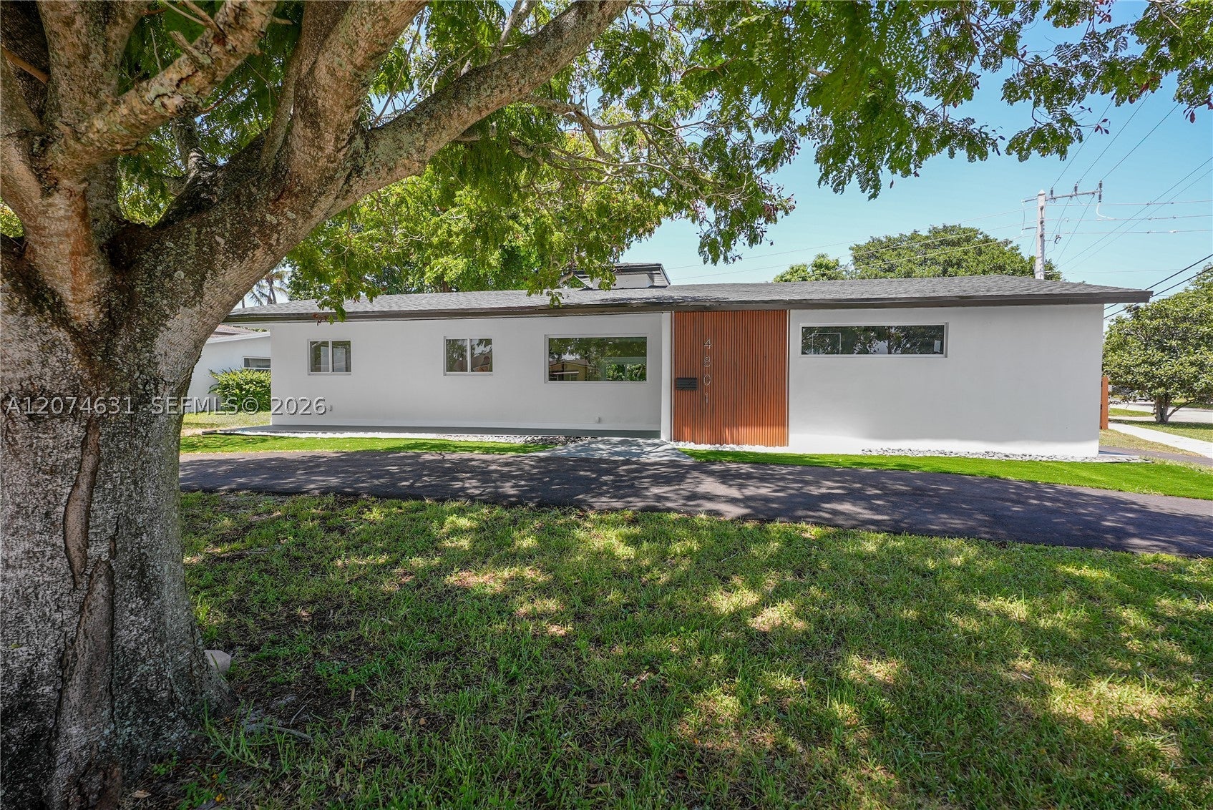
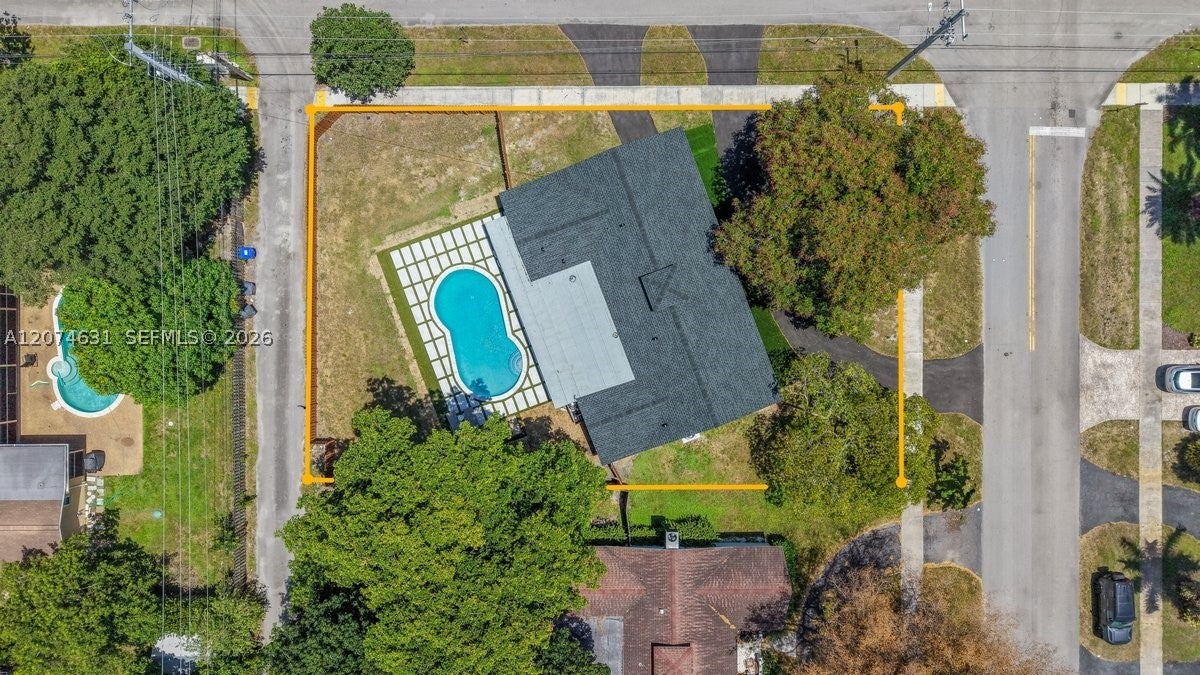
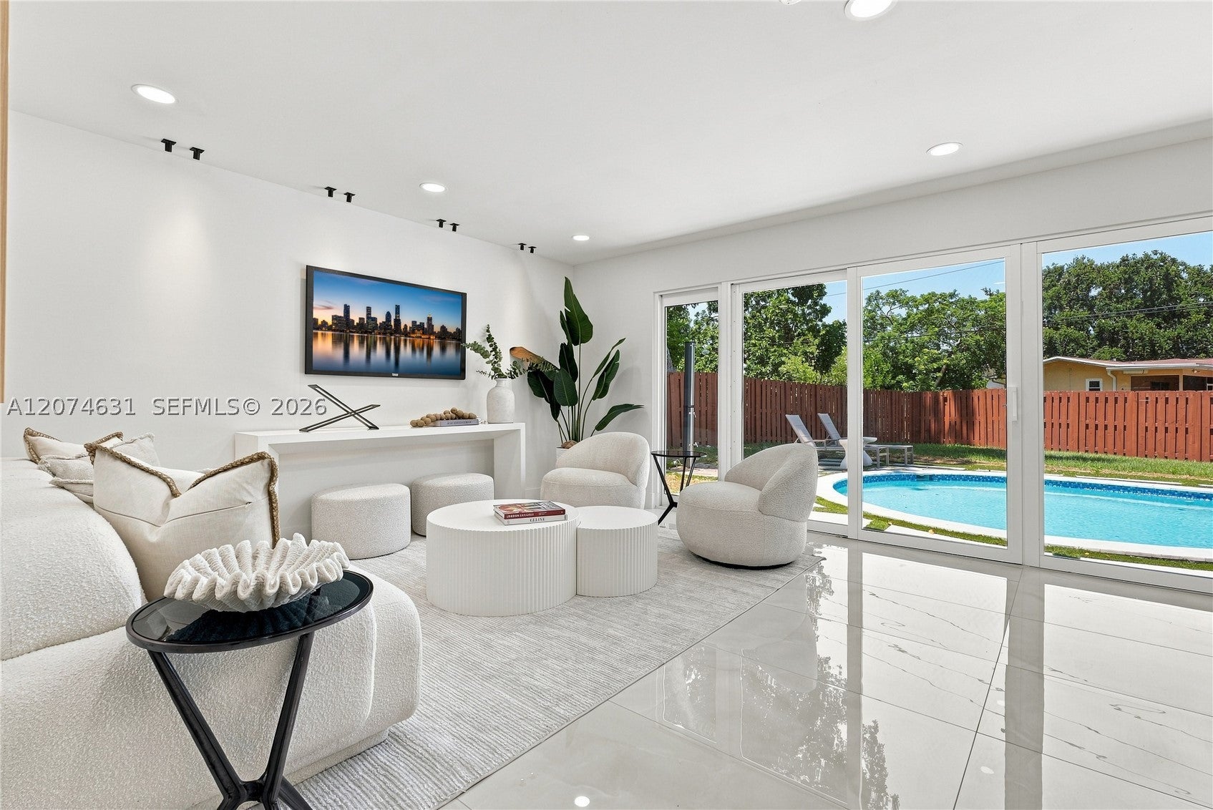
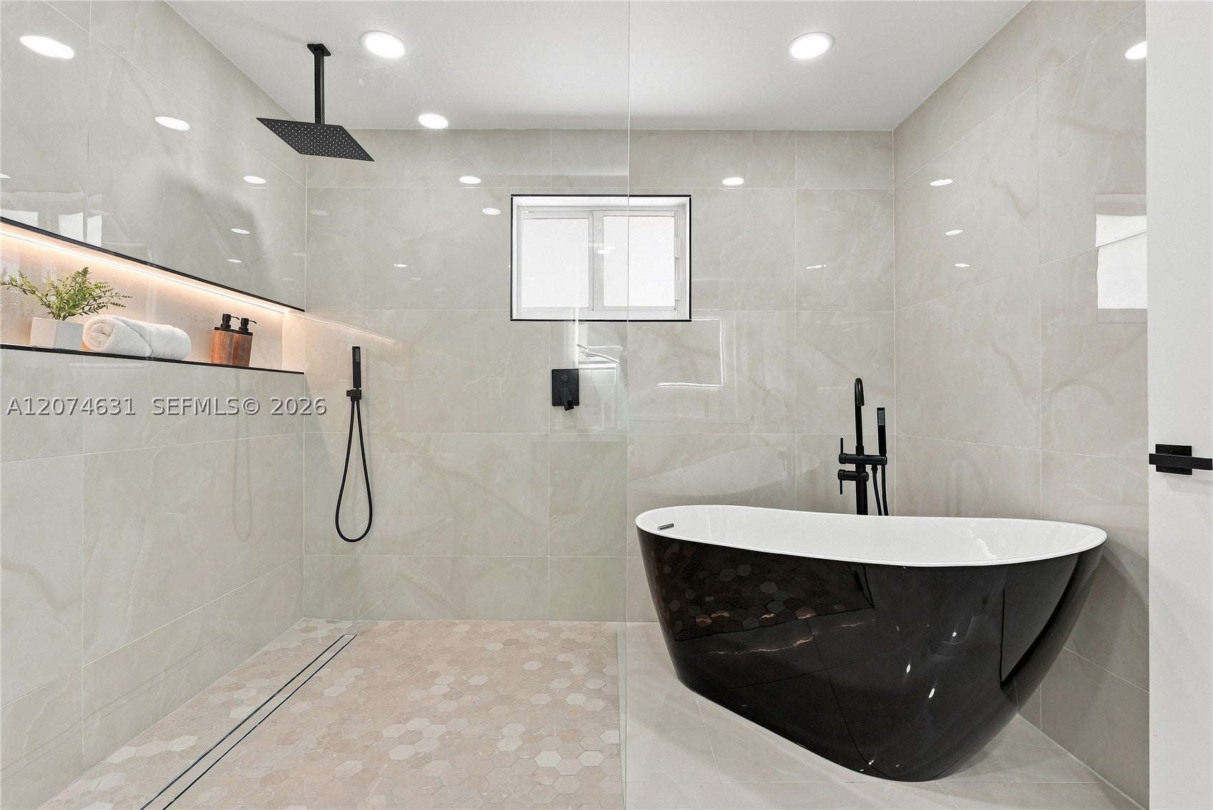
$5,014Set on an oversized ±11,307 SF corner lot in Hollywood Hills, this ±2,340 SF, 4-bedroom, 4-bath residence has been comprehensively renovated under permits with modern finishes and major system upgrades. No HOA. Includes two en-suite bedrooms plus a cabana bath with direct pool access. Major improvements include a new roof, impact windows and doors, new electrical panel, complete re-pipe, tankless water heater, new insulation, high-efficiency A/C and Level 2 EV charger. The open-concept kitchen features custom wood cabinetry to the ceiling, a waterfall island and modern appliances, flowing into the dining and family areas with glass sliders framing the pool and backyard. The primary suite offers a built-out walk-in closet, double vanity, walk-in shower and freestanding tub. Dedicated laundry room. Rebuilt pool with new plumbing and equipment, plus a covered patio and outdoor dining area. The expansive fenced backyard offers generous lawn space for entertaining, pets or play, plus additional space that may accommodate boat or RV parking, an especially valuable feature with no HOA restrictions. A freshly paved circular driveway provides ample additional parking, complemented by an attached garage and mature shade tree at the front. Convenient to I-95, Downtown Hollywood, shopping, dining, Seminole Hard Rock and Hollywood Beach. Interior living area was expanded; county records pending update. Vacant and move-in ready. Furniture available separately.
| 5 days ago | Price changed to $1,099,000 | |
| 5 days ago | Listing updated with changes from the MLS® | |
| 4 weeks ago | Status changed to Active | |
| a month ago | Listing first seen on site |
The data relating to real estate for sale on this web site comes in part from the Miami Association of Realtors, Realtor Association of Greater Ft. Lauderdale, and the South Broward Board of Realtors. Information is deemed reliable but not guaranteed. Copyright © 2026, Miami Association of Realtors, Realtor Association of Greater Ft. Lauderdale, and the South Broward Board of Realtors. All rights reserved. The information being provided is for consumers' personal, non-commercial use and may not be used for any purpose other than to identify prospective properties consumers may be interested in purchasing. The use of search facilities of data on the site, other than a consumer looking to purchase real estate, is prohibited.

Did you know? You can invite friends and family to your search. They can join your search, rate and discuss listings with you.