
6033 NW 118th Dr 6033Coral Springs, FL 33076
Mortgage Calculator
Monthly Payment (Est.)
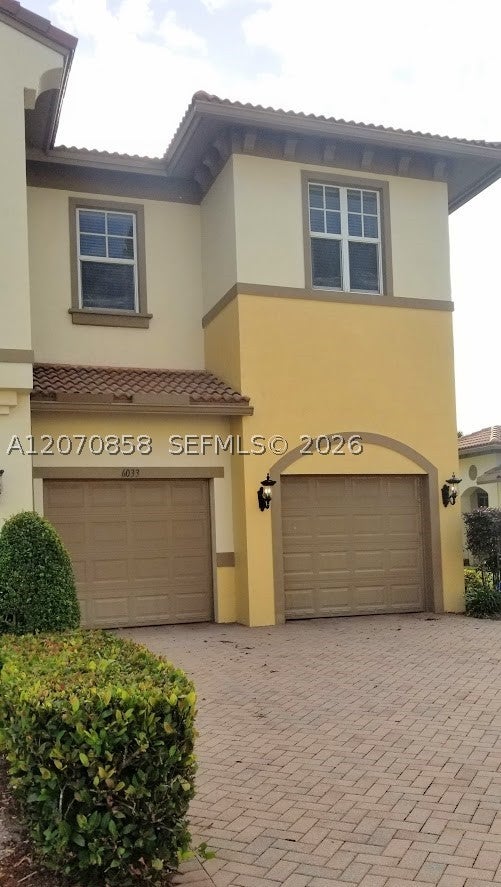
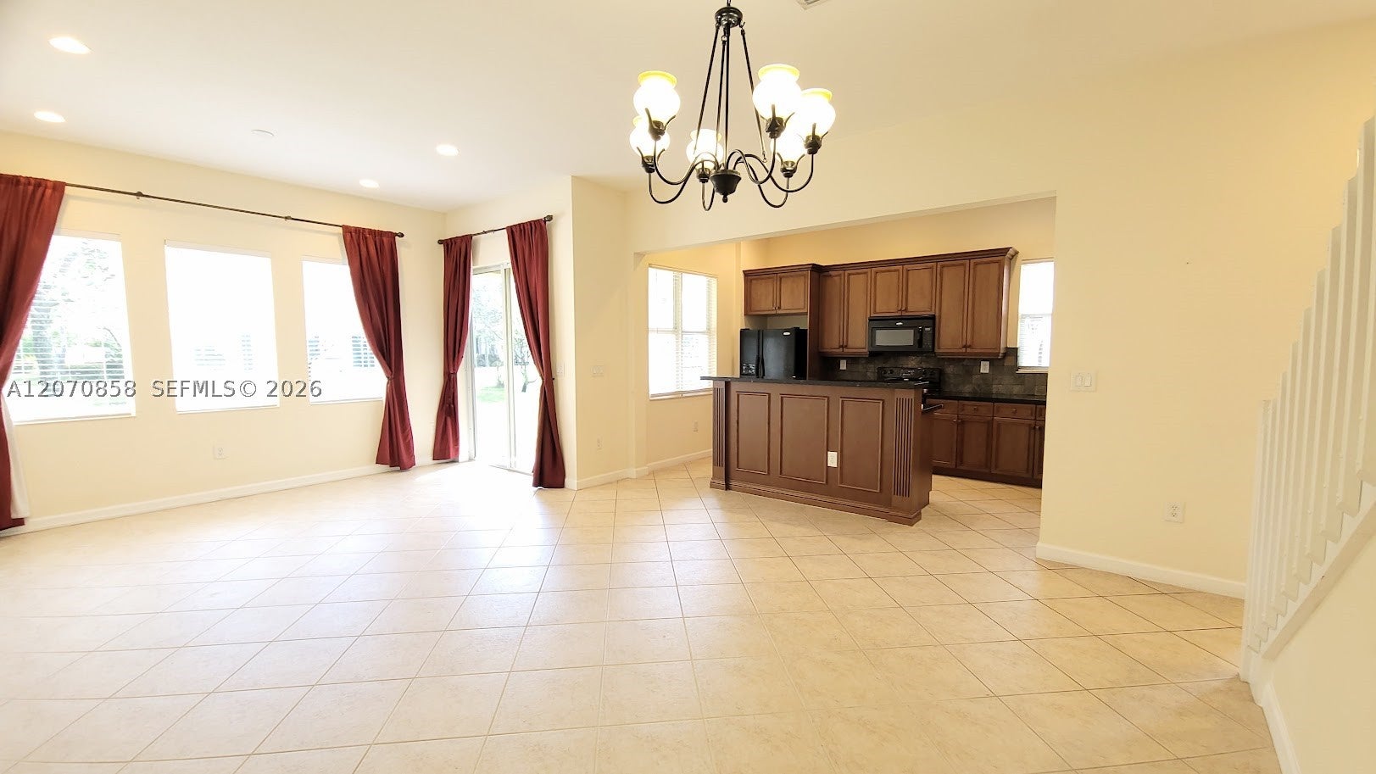
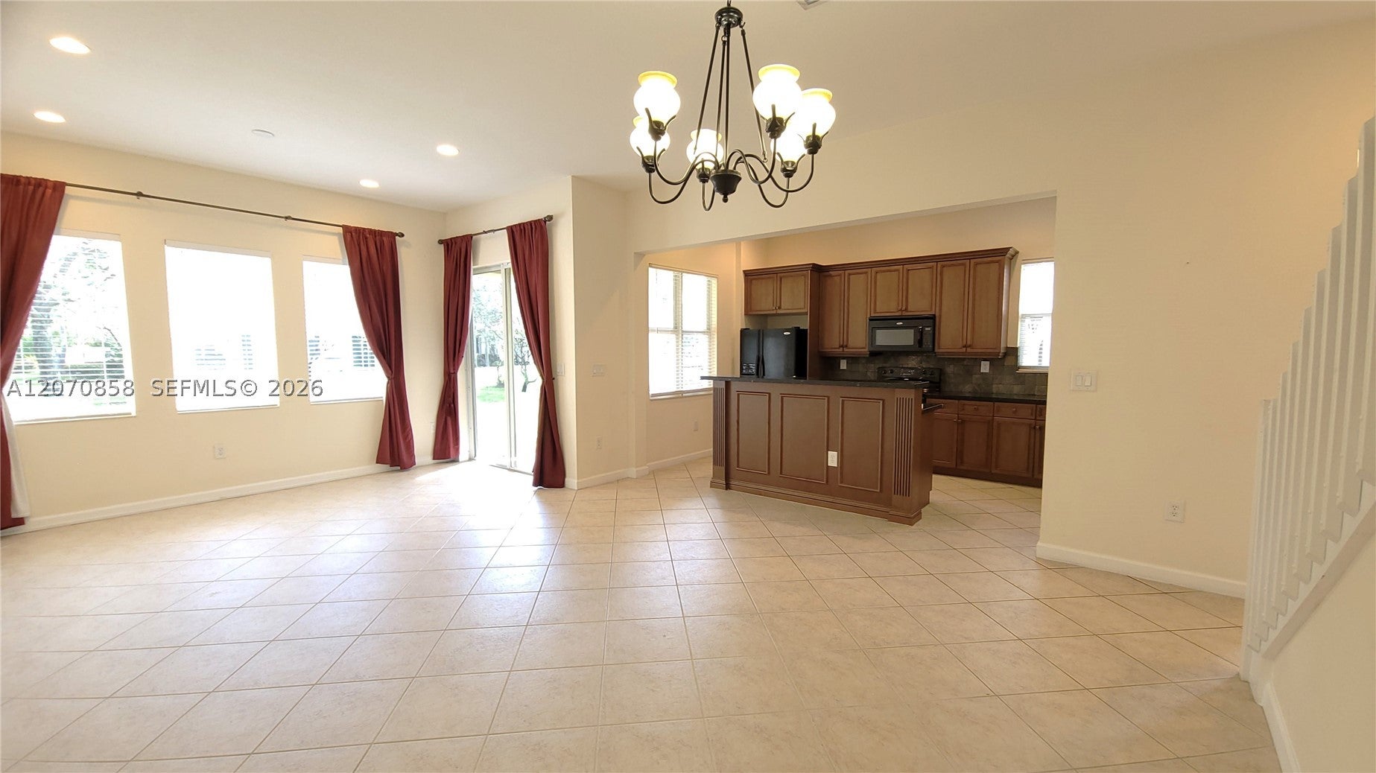
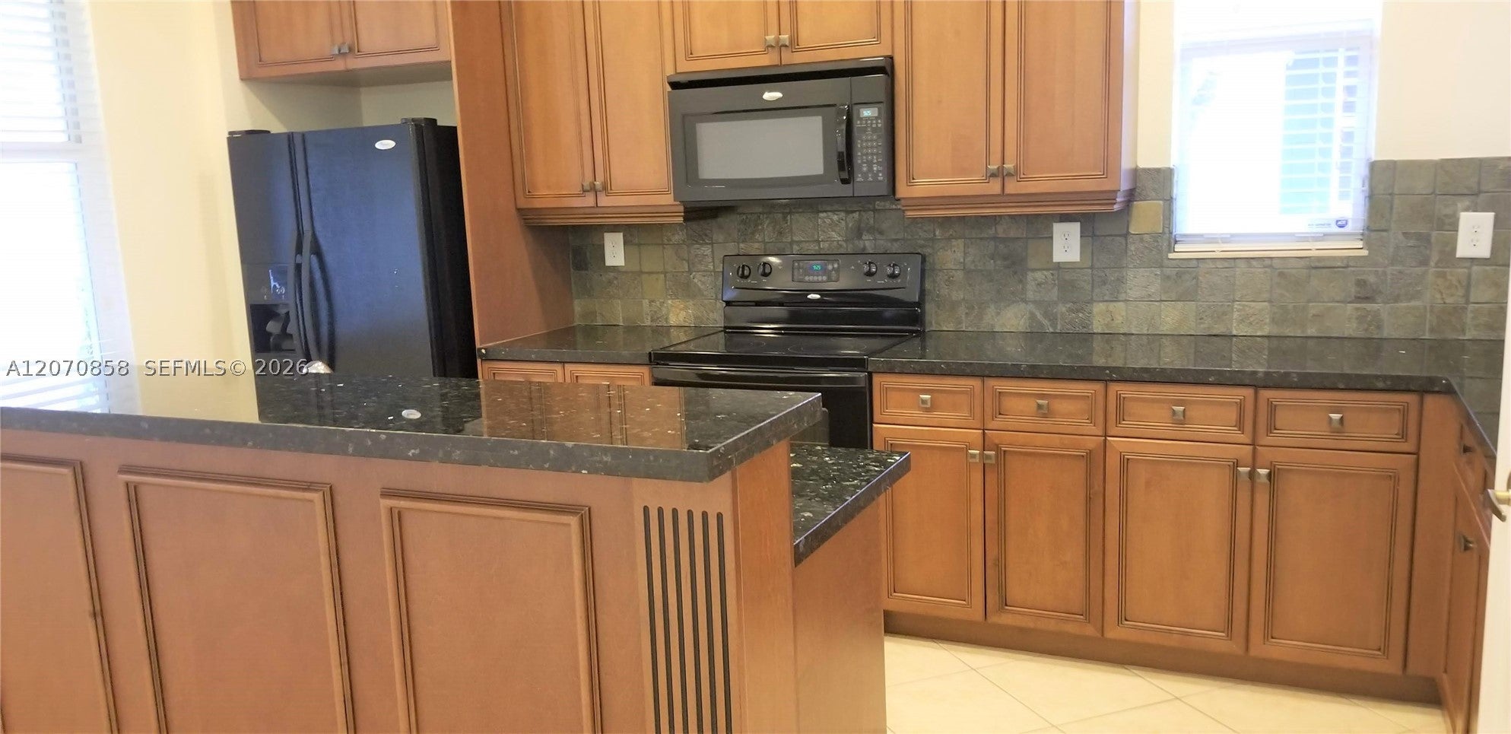
Enter an interest rate to see your estimated monthly payment.Beautiful and spacious 3-bedroom, 2.5-bath corner townhome with a 2-car garage in the gated community of Heron Preserve. Ideally located on the Parkland/Coral Springs border, close to top-rated schools, shopping, dining, and major roadways. This bright corner unit offers abundant natural light from extra windows, an open and spacious floor plan, high ceilings, impact windows and sliding doors, and comfortable living and dining areas. The generous primary suite features a walk-in closet and additional space ideal for a home office or den. Well-maintained community. Excellent location near Publix, Starbucks, restaurants, shopping, parks, and everyday conveniences. Currently tenant occupied through January 19, 2027, at $3,100/month, with strong rental potential of $3,600. Excellent opportunity for investors looking for immediate rental income or future owner-occupants seeking a spacious home in a highly desirable location.
| a month ago | Status changed to Active | |
| a month ago | Listing updated with changes from the MLS® | |
| a month ago | Price changed to $540,000 | |
| a month ago | Listing first seen on site |
The data relating to real estate for sale on this web site comes in part from the Miami Association of Realtors, Realtor Association of Greater Ft. Lauderdale, and the South Broward Board of Realtors. Information is deemed reliable but not guaranteed. Copyright © 2026, Miami Association of Realtors, Realtor Association of Greater Ft. Lauderdale, and the South Broward Board of Realtors. All rights reserved. The information being provided is for consumers' personal, non-commercial use and may not be used for any purpose other than to identify prospective properties consumers may be interested in purchasing. The use of search facilities of data on the site, other than a consumer looking to purchase real estate, is prohibited.

Did you know? You can invite friends and family to your search. They can join your search, rate and discuss listings with you.