
10566 N Lago Vista CirParkland, FL 33076
Mortgage Calculator
Monthly Payment (Est.)
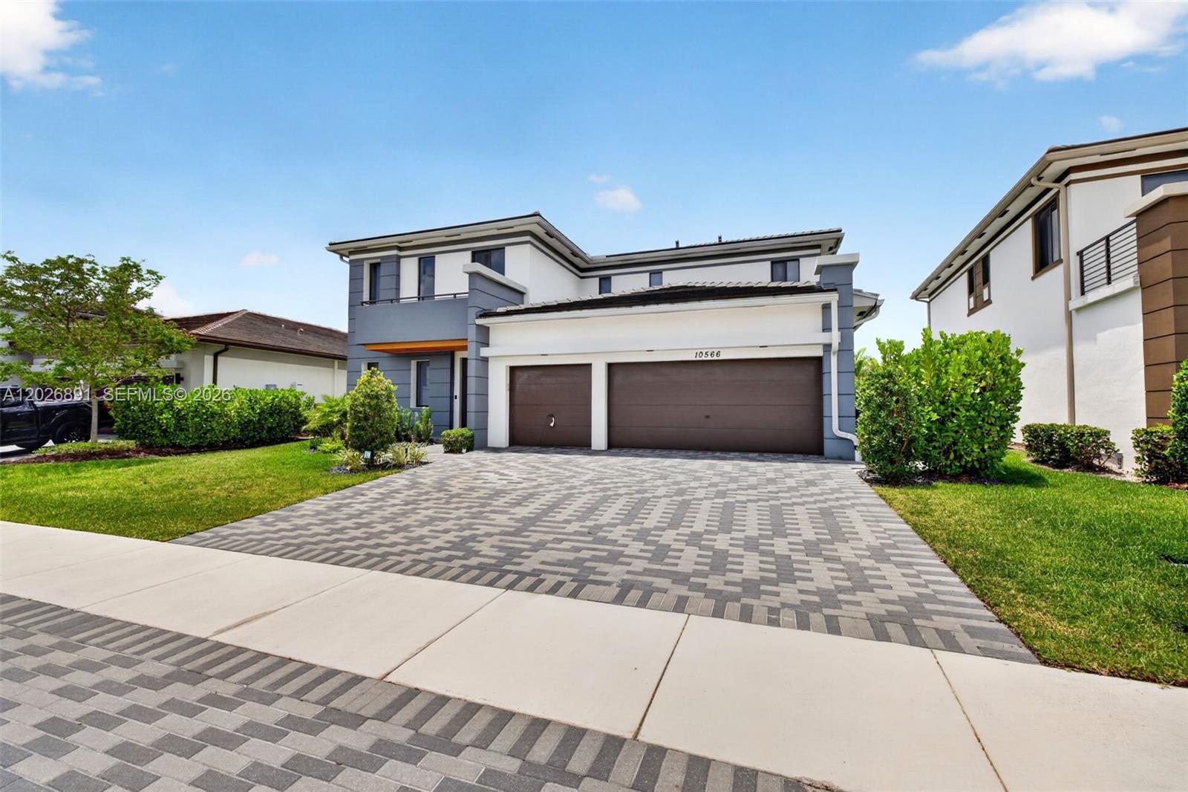
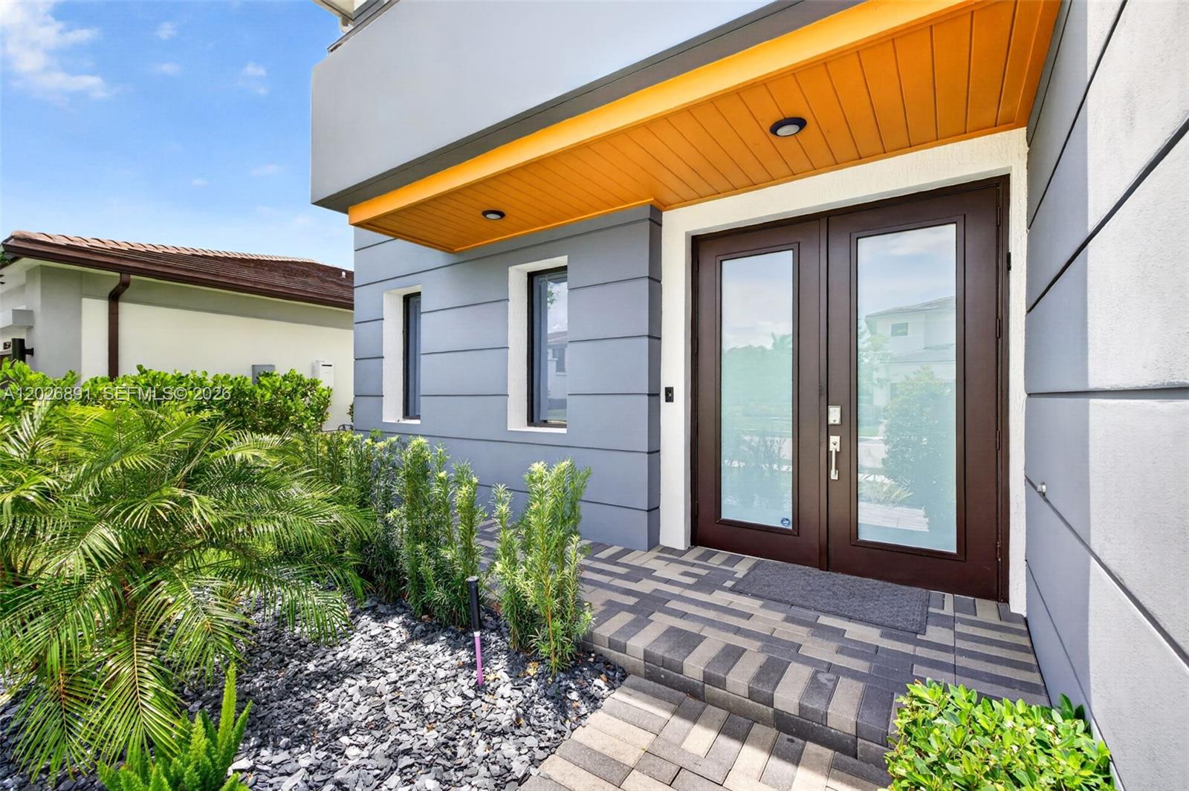
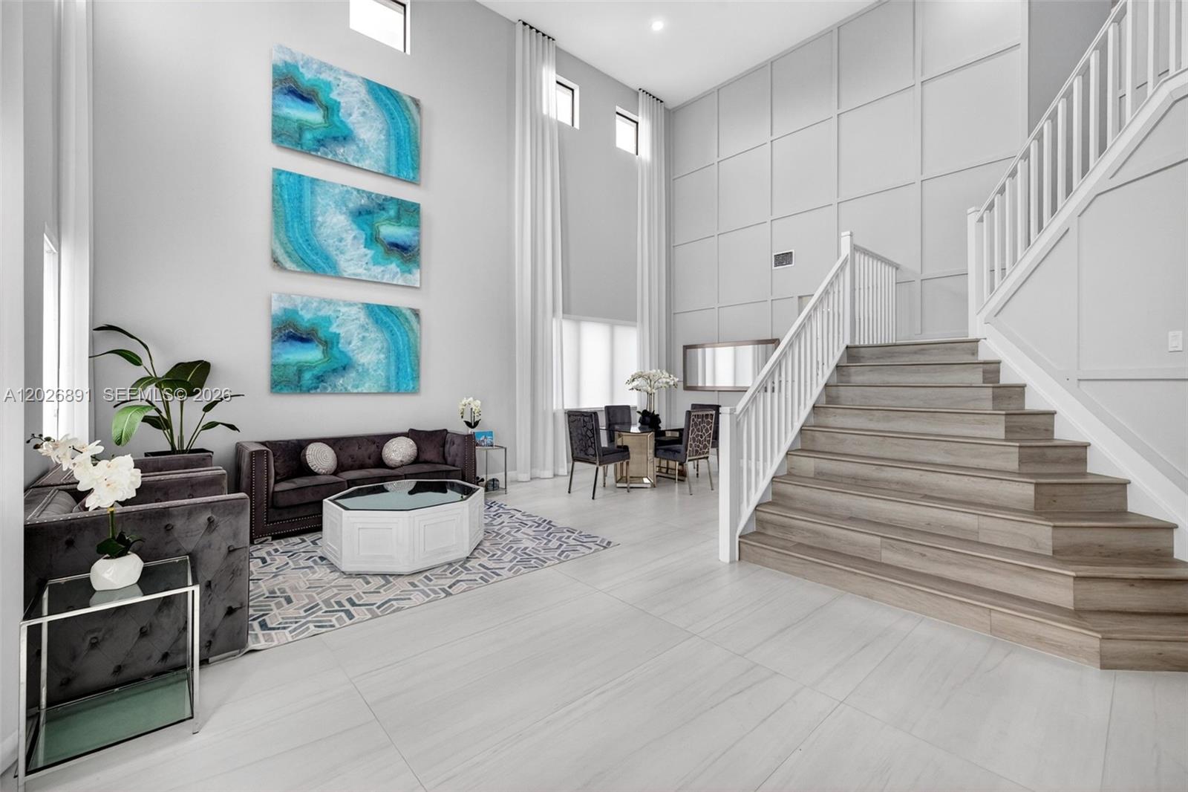
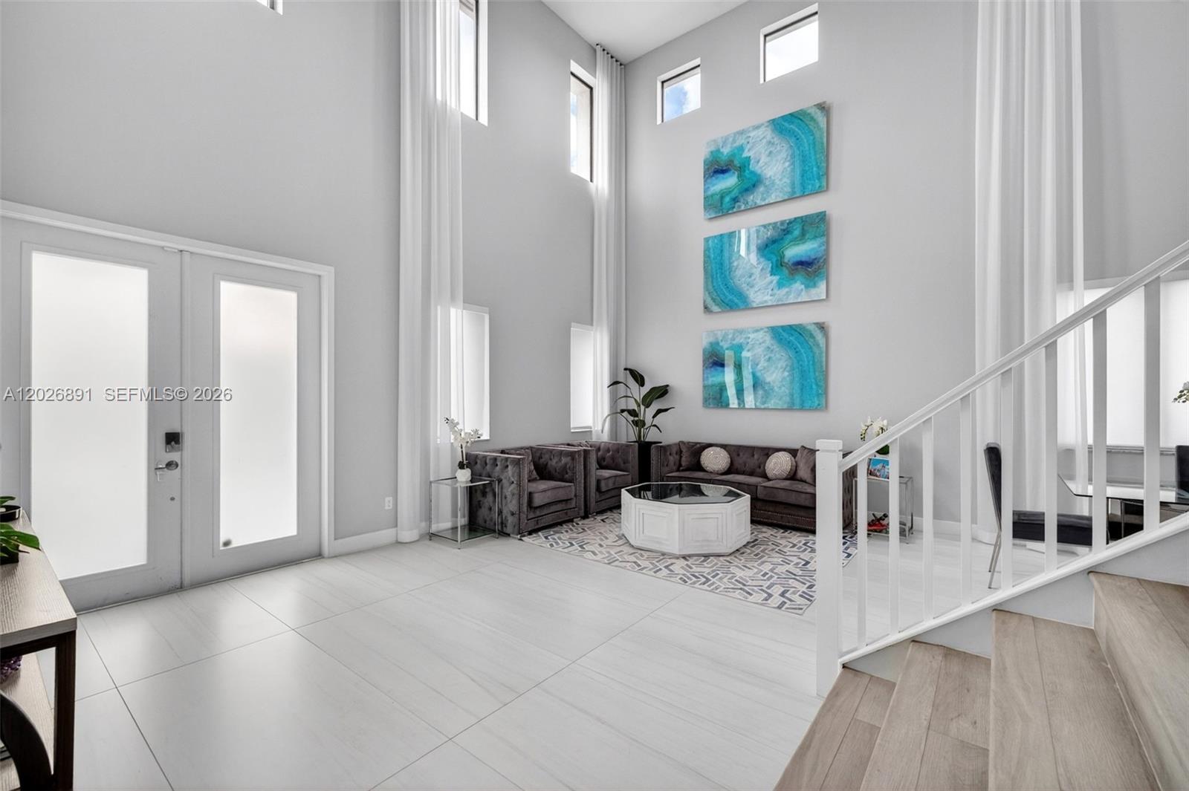
$6,501Rarely available Florence model in Cascata’s prestigious Presidential Collection, one of only 25 built in the community. Situated on a premium oversized lot with additional spacing on both sides, this waterfront residence offers luxury, privacy, and resort-style living. From the moment you walk in, the 25-foot volume ceilings and custom millwork set the tone. Italian porcelain tile flows through the main level, luxury vinyl carries through upstairs, and every finish feels intentional. Built with all impact windows and doors, the home blends modern design with peace of mind. Designed for both entertaining and everyday comfort, the backyard is a true showpiece featuring a custom Van Kirk-designed saltwater pool and spa with waterfall, bubbler, sunshelf, heater/chiller, and full smart controls. Low-maintenance turf and non-slip stone pavers make life easy. The flexible floor plan includes a downstairs bedroom with cabana bath plus a large bonus flex room currently used as a playroom, ideal for a media room, office, or gym. Upstairs, every bedroom is en suite, including a spacious primary retreat with custom his-and-hers closets and a spa-inspired bathroom with separate tub and shower. Additional upgrades include spray foam attic insulation, gas line connection, and a 3-car garage with epoxy floors, storage racks, and EV hookup. All of this inside Cascata's man-gated community with resort amenities, A-rated schools, and the Parkland lifestyle at your doorstep. Priced to sell.
| 4 hours ago | Listing first seen on site | |
| 8 hours ago | Listing updated with changes from the MLS® |
The data relating to real estate for sale on this web site comes in part from the Miami Association of Realtors, Realtor Association of Greater Ft. Lauderdale, and the South Broward Board of Realtors. Information is deemed reliable but not guaranteed. Copyright © 2026, Miami Association of Realtors, Realtor Association of Greater Ft. Lauderdale, and the South Broward Board of Realtors. All rights reserved. The information being provided is for consumers' personal, non-commercial use and may not be used for any purpose other than to identify prospective properties consumers may be interested in purchasing. The use of search facilities of data on the site, other than a consumer looking to purchase real estate, is prohibited.
